Salk And The Courtyard Facing The Horizon
By Alethia Atena
Publication Date: 2 April 2026 — 08:22 GMT
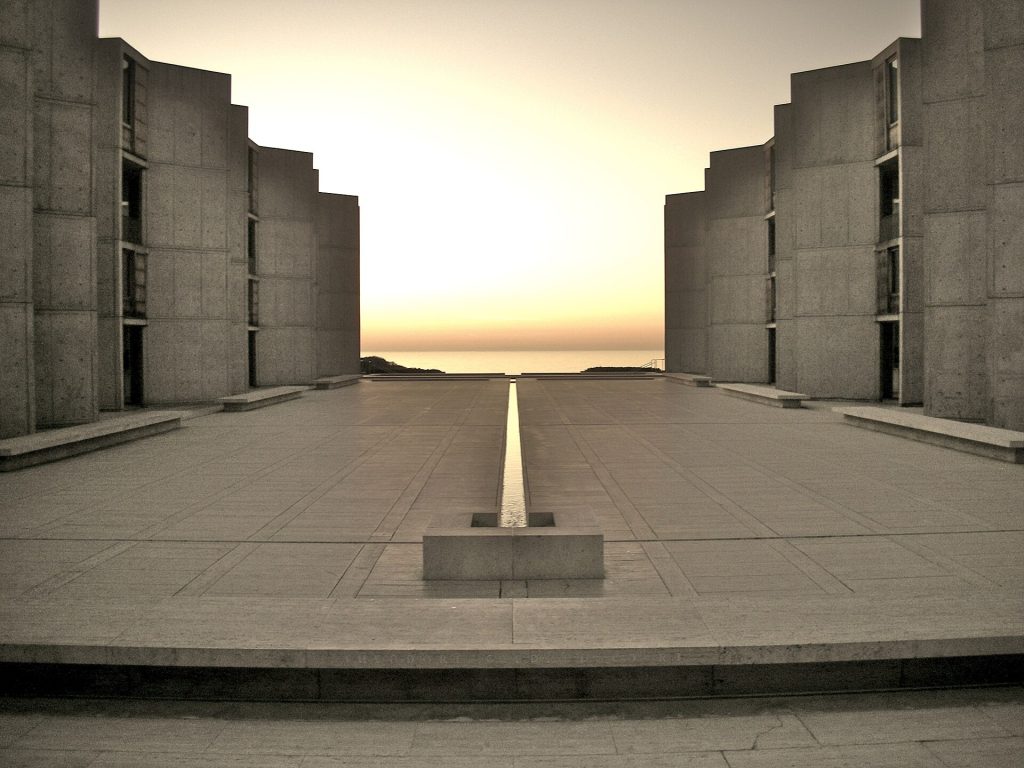
(The courtyard of the Salk Institute, La Jolla, California. Image: TheNose, CC BY-SA 2.0, via Wikimedia Commons.)
Louis Kahn’s research institute gives scientific work an unusually expansive threshold.
Between two rows of laboratory buildings, a narrow channel of water points towards the Pacific. The Salk Institute’s courtyard in La Jolla seems to draw the horizon into its centre. The ocean remains distant, but its alignment makes that distance feel organised rather than accidental.
Louis Kahn designed the institute for Jonas Salk, and the first buildings were completed in the 1960s. Laboratories occupy substantial concrete structures; study towers face the open court. The architectural arrangement gives different kinds of work distinct places, while bringing them into a shared composition.
A Court Beside The Laboratory
The court’s restraint followed an important collaboration with Mexican architect Luis Barragán. Where planting had been contemplated, an open plaza became the decisive idea. Travertine, water and sky provide the principal elements. Barragán’s contribution is a reminder that a celebrated architectural work can turn on advice that changes what is removed rather than what is added.
The courtyard does not make discoveries. Research depends on experiments, instruments, funding, expertise and the cumulative work of many people. Yet architecture can influence the conditions around that work: where people meet, how they move between tasks, what they see when they step away from a laboratory. These are meaningful contributions without requiring a fictional causal link between a beautiful view and a scientific breakthrough.
Kahn also gave attention to the practical demands of laboratories. Service systems had to be accommodated, and spaces needed to support changing scientific activity. The distinction between the visible court and the less celebrated infrastructure should not become a distinction between important and unimportant architecture. The building’s usefulness depends on both.
The Material Work Of Continuity
Conservation adds another layer. Exposed concrete, timber and stone age differently in a coastal setting. Preserving the composition requires understanding material behaviour and the consequences of earlier repairs. Even a place that seems distilled to a few elements contains a complex history of decisions about what to maintain and how.
The court’s strength is therefore specific rather than mystical. Its proportions create enclosure without closing the end towards the ocean. The thin water line makes an enormous view readable at the scale of a person. It offers a place to pause, with no promise that pausing will produce an answer. Beside an institution devoted to questions, the architecture makes room for looking beyond the immediate task.
You May also like
By Alethia Atena